
Posted by Jay Bhedaj
Filed in Business 5 views
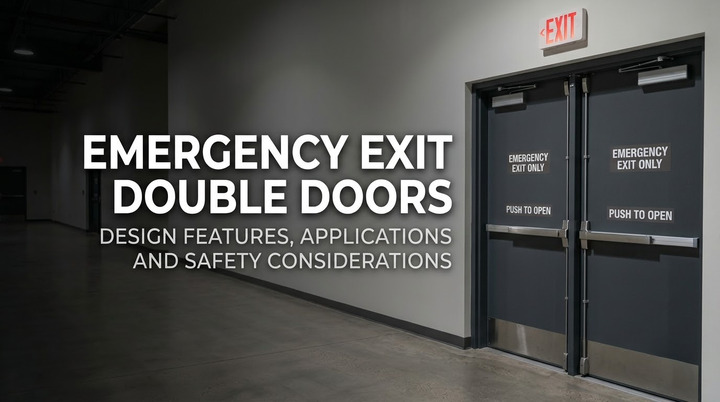
Wider doorways save seconds during an evacuation, and those seconds matter when a large group of people needs to leave a building at once. Emergency exit double doors address this exact problem by pairing two door leaves into a single exit point, giving occupants more room to move than a standard single-leaf door allows. Configuration, opening direction, hardware selection, materials and accessibility all shape how well a double door performs when it is actually needed. If you get any one of these wrong, the door becomes a bottleneck rather than an escape route. Facility managers, architects and procurement teams weigh these factors together before specifying a door for a fire escape, a loading area or a high-occupancy hall.
A double-door emergency exit system uses two leaves within one frame, operating together or separately to provide a wider clear opening than a single door. This design is suitable for industrial facilities, warehouse and commercial buildings where additional space is required due to the number of occupants, the traffic of equipment or the arrangement of escape routes. Emergency exit doors are not the same as normal access doors used for everyday pedestrian traffic. Emergency exit doors are located, designed and equipped to allow fast and clear exit in case of a fire, power failure or other emergency. The hinge orientation and hardware selection, therefore, are designed to achieve speed and reliable operation under duress.
Double-leaf configuration and wider opening
Two leaves working within one frame create a clear opening wide enough for several people or a trolley to pass through together.
Door frame and leaf construction
The frame and leaf need enough structural strength to stay square and functional after repeated daily use and occasional forced opening.
Hinged operation
Hinges mounted for outward swing along the escape route let occupants push through without pausing to pull or manoeuvre the door.
Panic or emergency exit hardware where applicable
A push bar or touch-latch mechanism allows the door to open with one motion, without needing a key or turned handle.
Door closers and appropriate latching arrangements
Under normal conditions the door is held closed by a controlled closing mechanism but can still be released immediately in an emergency.
Visibility and signage considerations
Good lighting and clear markings around the doorway help the occupants find the exit quickly in low visibility conditions like smoke.
Fire-resistance requirements where the door forms part of a fire-rated assembly
Some installations require fire-rated leaves and frames. This is not about the double door format but about the design of the building and local codes.
Material and finish selection based on the installation environment
A coastal warehouse, a food-processing unit and an office lobby each demand different corrosion resistance, thickness and surface treatment.
Not every project needs the same specification. A distribution warehouse and a hospital corridor call for different hardware, and the fire rating required, if any, depends on the building's classification and the applicable local codes rather than any fixed rule for double doors as a category.
Wider emergency exits are often needed in factories, warehouses and other busy facilities to efficiently move people, equipment and vehicles during shift changes or evacuations. Commercial buildings, shopping centres, schools, hospitals, auditoriums, and community halls may also need double-leaf doors when high occupant numbers could cause congestion through a single opening. Selecting the right design depends on expected users, machinery or trolley movement, and the available escape-route width. The final specification should therefore reflect both emergency requirements and the doorway’s everyday operational purpose.
Required clear exit width
The opening needs to accommodate expected occupant numbers without creating a pinch point during evacuation.
Door swing and unobstructed egress
The swing path must stay clear of furniture, equipment or other doors that could block movement.
Compatibility with the designated escape route
The door's position and width should align with the building's overall evacuation plan rather than function in isolation.
Emergency release or panic hardware requirements
Hardware selection depends on occupancy type and the specific egress requirements set for that building.
Fire-rating requirements, where applicable
Confirm whether the installation forms part of a fire-rated wall or corridor assembly before finalising the door specification.
Door frame and wall compatibility
The frame must suit the wall construction, whether masonry, steel-framed or partition wall, to maintain structural integrity.
Durability based on expected traffic
The finish and leaf thickness needed are dependent on the frequency of use and exposure to weather or industrial conditions.
Accessibility Requirements
Threshold height, hardware location, and opening force should be appropriate for those with mobility limitations.
Installation and maintenance requirements
Hinges, closers and latching hardware will require regular servicing to ensure the door continues to function properly for years to come.
Compliance with applicable local building and fire-safety requirements
Codes vary by jurisdiction and building type, so project teams should verify the codes that apply before ordering.
Selecting the right door comes down to matching the building type, opening dimensions, evacuation requirements, expected traffic and environmental conditions against what a given emergency exit door system can actually deliver. A warehouse handling forklift traffic has different needs from an office building or a school corridor, and no single specification suits every project. Before placing an order, buyers should confirm hardware configuration, fire-rating status if relevant, frame compatibility with the existing wall structure, and any compliance documentation the project requires. Emergency exit doors built to suit the specific site conditions perform better over the life of the building than a generic, one-size specification ever will.